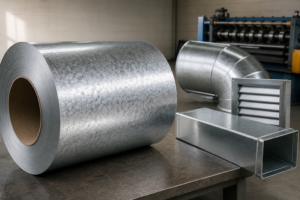

















Quality screening isn’t just a checkbox; it’s your first line of defense against costly production downtime. For steel coil buyers, a robust inspection protocol must bridge the gap between “what’s on the label” and “what’s on the warehouse floor.”
1. The “First Look” Inspection: Spotting Deal-Breakers
Visual inspection is about more than just a quick glance. These checks should be conducted at two critical stages: upon initial arrival at the warehouse, and right before uncoiling.
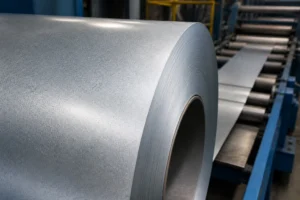
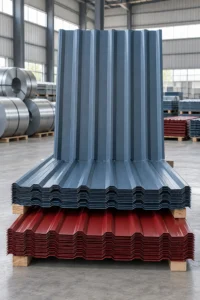
- Surface Red Flags: While minor scratches can be noted, fatal defects like cracks, heavy mill scale, or delamination are immediate grounds for rejection. For coated products (PPGI/PPGL), pay close attention to the edges—if you see peeling or blistering of the paint, the entire batch is compromised.
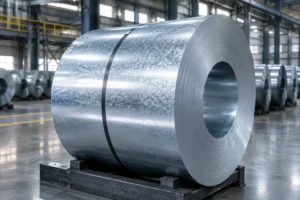
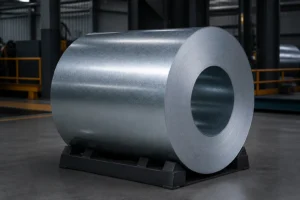
- Geometric Integrity: A qualified coil must be a perfect cylinder. Keep a strict eye on telescoping (maximum 20mm) and edge burrs (must be ≤0.1mm). If the burrs are too high, you will face slippage or tracking issues during unwinding.
- The Packaging Trap: Do not ignore the wrapper. Torn moisture-proof paper or snapped steel straps usually mean one thing: rust. Always verify that the physical labels (Batch #, Grade, Specs) perfectly match your Mill Test Certificate (MTC).
2. Precision Matters: Dimensional Tolerance Tracking
Processing suitability hinges on exact numbers. Never rely entirely on factory estimates; utilize multi-point measurements across the coil.
- Thickness & Width: Measure at least 5 cross-sections per coil. For standard orders, a deviation within ±3% is acceptable. However, for precision-grade steel, tighten that tolerance down to ±0.02mm.
- ID/OD Alignment: Most production lines require a standard Inner Diameter (ID) of Φ508mm or Φ610mm. An ID deviation of more than ±5mm can prevent the coil from fitting properly onto the decoiler mandrel.
- Flatness & Wave: Check the edge waviness (ideally ≤0.5mm/m). If the edges are wavy, the steel will not feed straight, leading to wasted material and potential equipment damage.
| Inspection Category | Key Parameter / Focus Area | Acceptable Tolerance / Standard |
|---|---|---|
| Surface Quality | Cracks, scale, delamination, edges | Zero fatal defects; no peeling/blistering on coatings |
| Geometric Integrity | Telescoping & edge burrs | Telescoping ≤ 20mm; Edge burrs ≤ 0.1mm |
| Dimensional (Standard) | Thickness & Width deviation | Within ±3% |
| Dimensional (Precision) | Thickness & Width deviation | Tightened to ±0.02mm |
| Inner Diameter (ID) | Decoiler mandrel fitment | Standard Φ508mm or Φ610mm (±5mm) |
| Mechanical Strength | Tensile yield & Impact toughness | Yield ≥ 355MPa (HSLA); Impact KV2 ≥ 27J |
3. Lab Testing: Verifying the “Muscle” of the Steel
The Mill Test Certificate tells one story, but a random lab test tells the truth. A rigorous testing workflow focuses on three pillars:
- Tensile Testing: Use microcomputer-controlled machines to pull the samples until they snap. For low-alloy high-strength (HSLA) coils, expect a yield strength of ≥355MPa. If the elongation after fracture doesn’t hit the target, the material might be too brittle for your forming process.
- Impact Resilience: This is critical for structural steel (like bridge components). Using a Charpy pendulum, verify if the material maintains its toughness—typically KV2 ≥ 27J—even in low-temperature environments.
- Hardness Benchmarks: Depending on the steel grade, toggle between Brinell and Rockwell scales. Take multiple readings to ensure the coil isn’t “hard in the middle and soft at the ends.”
4. Traceability: The Paper Trail
At the end of the day, an inspection is only as good as its record. Cross-reference every result against international standards like GB/T 228.1 or their ASTM equivalents.
Ensure every batch is assigned a unique identifier linked to its raw data. If a defect is found post-processing, you must be able to trace it back to the exact hour it was rolled. This “closed-loop” system ensures that non-conforming material is isolated, returned, or scrapped—and never shipped to the final application.